
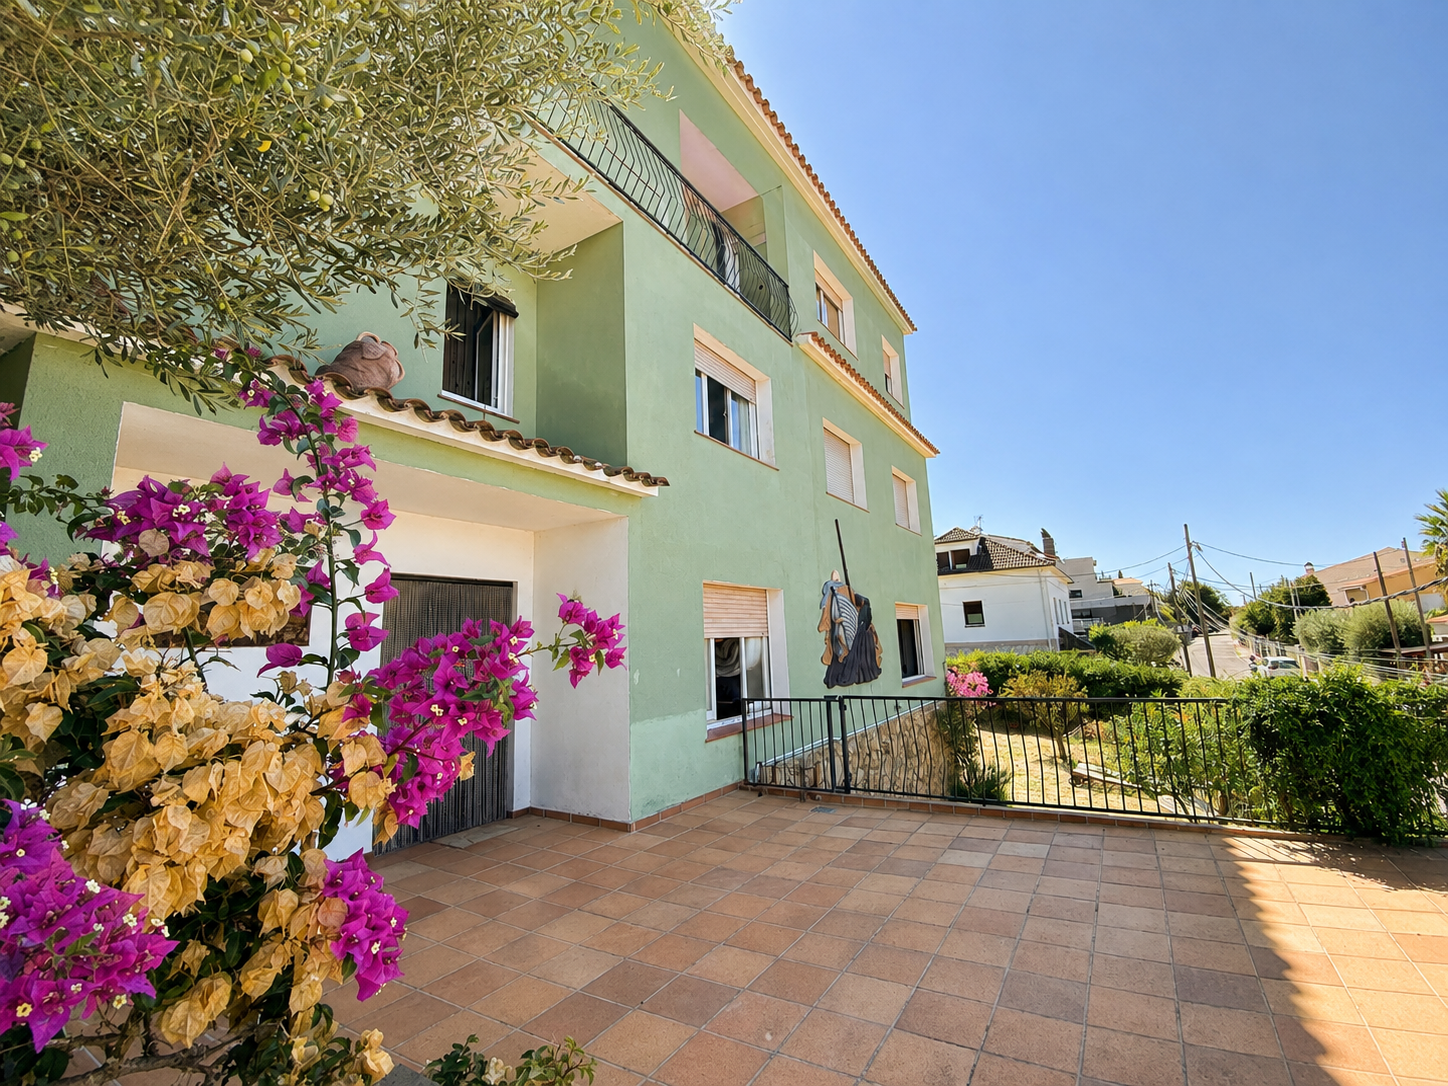
Villa in Arenys de Mar, for sale
Reference number: CHA1501
Price: €800,000
- Living area 270 m²
- Plot size 512 m²
- Bedrooms 8
- Bathrooms 4
DETACHED FOUR-SIDED HOUSE WITH 3 INDEPENDENT DWELLINGS, GARDEN AND SEA VIEWS IN ARENYS DE MAR
Detached four-sided house located in a quiet residential area of Arenys de Mar, featuring a large garden, terrace, balcony and pleasant views of the sea and mountains. A property offering a particularly interesting layout, both for families looking for separate living spaces and for those wishing to undertake a renovation project and adapt the house to their specific needs.
The property was originally built in 1970 and renovated in 1985, when it was transformed from a single dwelling into three independent dwellings, one on each floor. It has a 512 m² cadastral plot and 327 m² of built area, distributed over three floors:
112 m² on the ground floor, comprising a separate kitchen, living-dining room with fireplace, two bedrooms and a full bathroom.
112 m² on the first floor, featuring a kitchen open to the dining area, separate living room, three bedrooms and two bathrooms, one with a bathtub and the other integrated into a dedicated laundry area.
76 m² on the second floor, comprising a living-dining room with fireplace and access to a balcony offering panoramic sea and mountain views, a separate kitchen, three bedrooms and a bathroom with shower.
Overall, the property offers 8 bedrooms and 4 bathrooms, together with a variety of additional spaces that provide excellent functionality, including a large garden, terrace, 27 m² garage, storage room, wine cellar, pantry, laundry room, built-in wardrobes and various storage areas.
Its south-west orientation provides plenty of natural light and allows you to enjoy the views and surrounding landscape from different rooms and outdoor areas.
One of the property's main attractions is precisely its configuration as three independent dwellings, offering a range of possibilities: keeping several units for different members of the same family, having a main residence with independent spaces for guests, or considering a renovation project aimed at creating several residential units.
The property does not have a horizontal property division, an important aspect to take into consideration when assessing the different possibilities regarding its use, layout or future development.
Located in a quiet residential area of Arenys de Mar, the property is just a few minutes from the beaches, the town centre and all the services required for everyday life.
A unique property thanks to its generous dimensions, location, orientation and configuration, awaiting a new project to unlock its full potential.
In compliance with Law 3/2017 of 13 February 2018 of the Civil Code of Catalonia, which approves the Consumer Information Regulations regarding the sale and rental of homes in Catalonia, clients are informed that notarial fees, registry fees and applicable taxes (Property Transfer Tax or VAT + Stamp Duty), as well as any other costs inherent to the purchase, are not included in the price.
AICAT: 3751 · API: A11838
Details
- Type: Villa
- Transaction: For sale
- Province: Barcelona
- Town: Arenys de Mar
- Bedrooms: 8
- Bathrooms: 4
- Living area: 270 m²
- Constructed area: 327 m²
- Plot size: 512 m²
- Type of property: Re-sale
- Energy certification (consumo): F 282.00 kw h/m2 año
- Energy certification (emisiones): E 58.00 kg CO2 /m2 año
Extras
- Exterior: Yes
- Built Year: 1970
- Renovation year: 1985
- Balcony: Open terrace
- Orientation: Southwest
- Views: Panoramic view
- Garden: Private
- Garage: Yes
- Renovated: Yes
- Storage room: Yes
- Fireplace: Yes
- Laundry: Yes
- Fitted wardrobes: Yes
- Stories: 3
- Building condition: Needs renovating
- Number of garage place: 2
- Courtyard: Private
DETACHED FOUR-SIDED HOUSE WITH 3 INDEPENDENT DWELLINGS, GARDEN AND SEA VIEWS IN ARENYS DE MAR
Detached four-sided house located in a quiet residential area of Arenys de Mar, featuring a large garden, terrace, balcony and pleasant views of the sea and mountains. A property offering a particularly interesting layout, both for families looking for separate living spaces and for those wishing to undertake a renovation project and adapt the house to their specific needs.
The property was originally built in 1970 and renovated in 1985, when it was transformed from a single dwelling into three independent dwellings, one on each floor. It has a 512 m² cadastral plot and 327 m² of built area, distributed over three floors:
112 m² on the ground floor, comprising a separate kitchen, living-dining room with fireplace, two bedrooms and a full bathroom.
112 m² on the first floor, featuring a kitchen open to the dining area, separate living room, three bedrooms and two bathrooms, one with a bathtub and the other integrated into a dedicated laundry area.
76 m² on the second floor, comprising a living-dining room with fireplace and access to a balcony offering panoramic sea and mountain views, a separate kitchen, three bedrooms and a bathroom with shower.
Overall, the property offers 8 bedrooms and 4 bathrooms, together with a variety of additional spaces that provide excellent functionality, including a large garden, terrace, 27 m² garage, storage room, wine cellar, pantry, laundry room, built-in wardrobes and various storage areas.
Its south-west orientation provides plenty of natural light and allows you to enjoy the views and surrounding landscape from different rooms and outdoor areas.
One of the property's main attractions is precisely its configuration as three independent dwellings, offering a range of possibilities: keeping several units for different members of the same family, having a main residence with independent spaces for guests, or considering a renovation project aimed at creating several residential units.
The property does not have a horizontal property division, an important aspect to take into consideration when assessing the different possibilities regarding its use, layout or future development.
Located in a quiet residential area of Arenys de Mar, the property is just a few minutes from the beaches, the town centre and all the services required for everyday life.
A unique property thanks to its generous dimensions, location, orientation and configuration, awaiting a new project to unlock its full potential.
In compliance with Law 3/2017 of 13 February 2018 of the Civil Code of Catalonia, which approves the Consumer Information Regulations regarding the sale and rental of homes in Catalonia, clients are informed that notarial fees, registry fees and applicable taxes (Property Transfer Tax or VAT + Stamp Duty), as well as any other costs inherent to the purchase, are not included in the price.
AICAT: 3751 · API: A11838
Info Request
For more information about this property, complete the details below.
You can also call:
+34 937 952 010
moreEnergy certification


- FINQUES VIVES
- Avinguda Sant Andreu nº 72
- 08392 Sant Andreu de Llavaneres (Barcelona)
- +34 937 952 010
- +34 682 687 433
- more